

237 SAINT JAMES DRIVEGLEN BURNIE, MD 21061
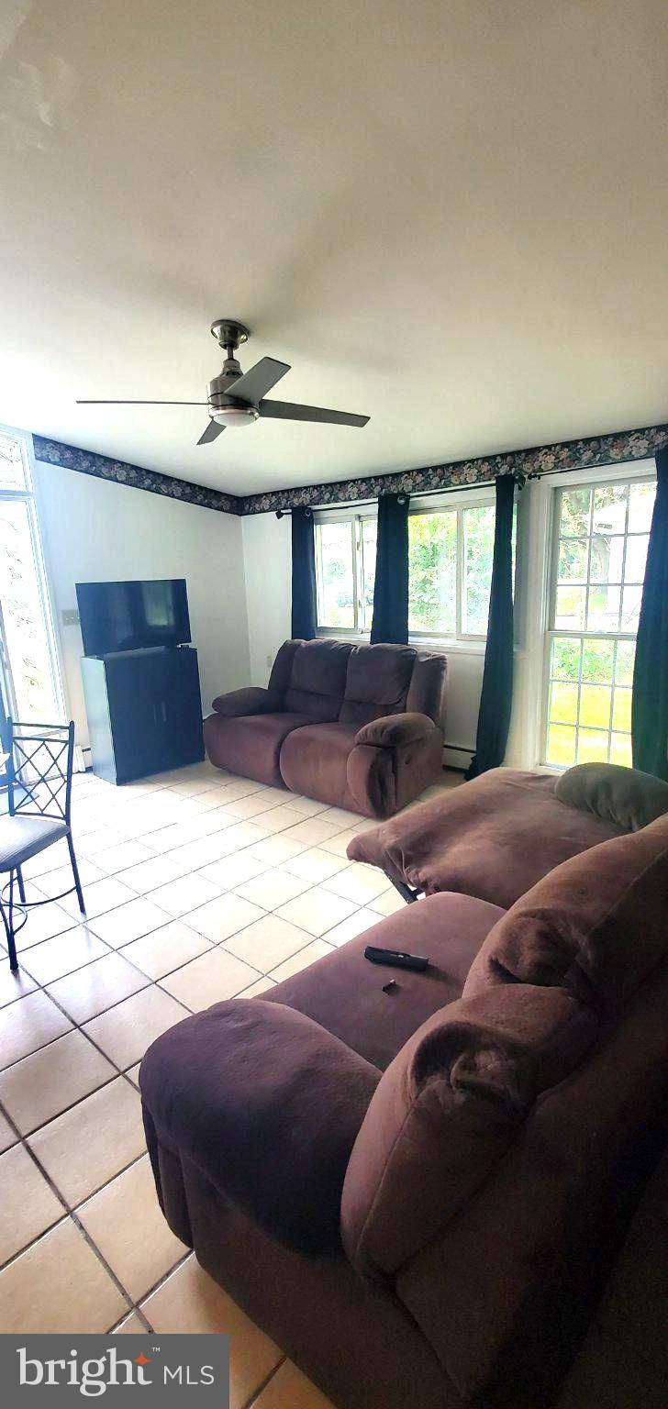
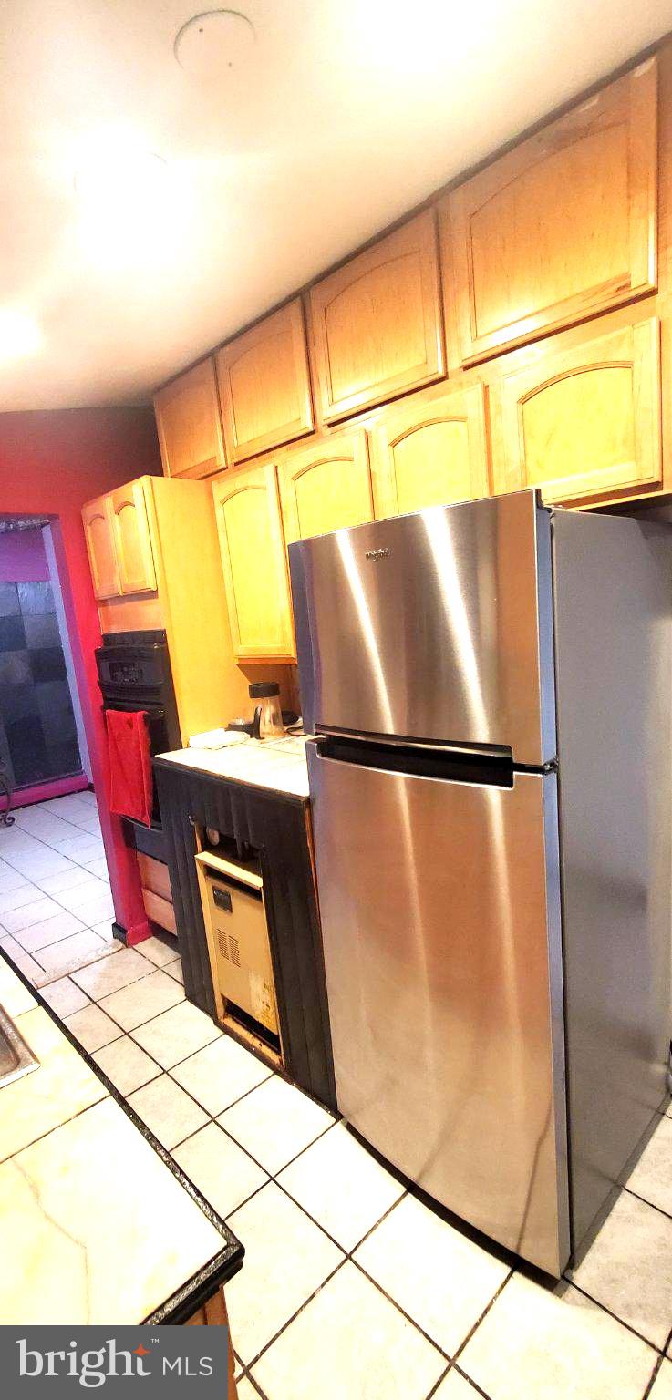
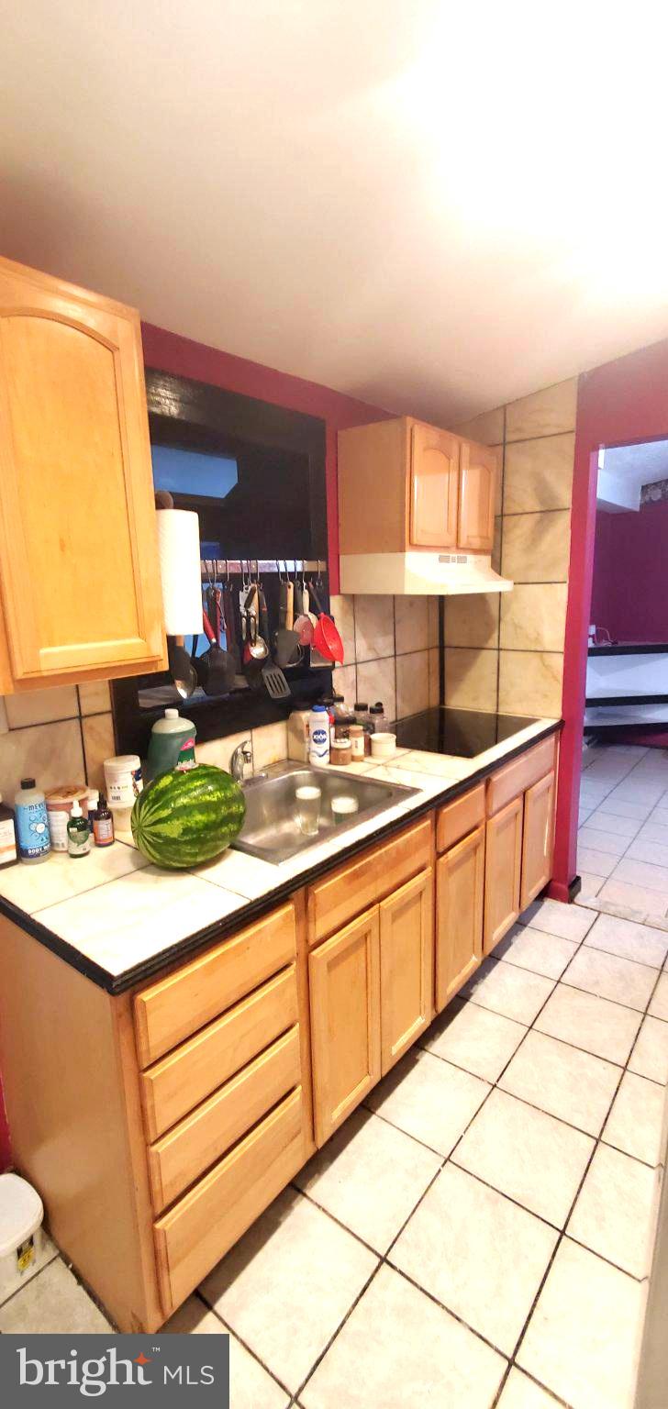
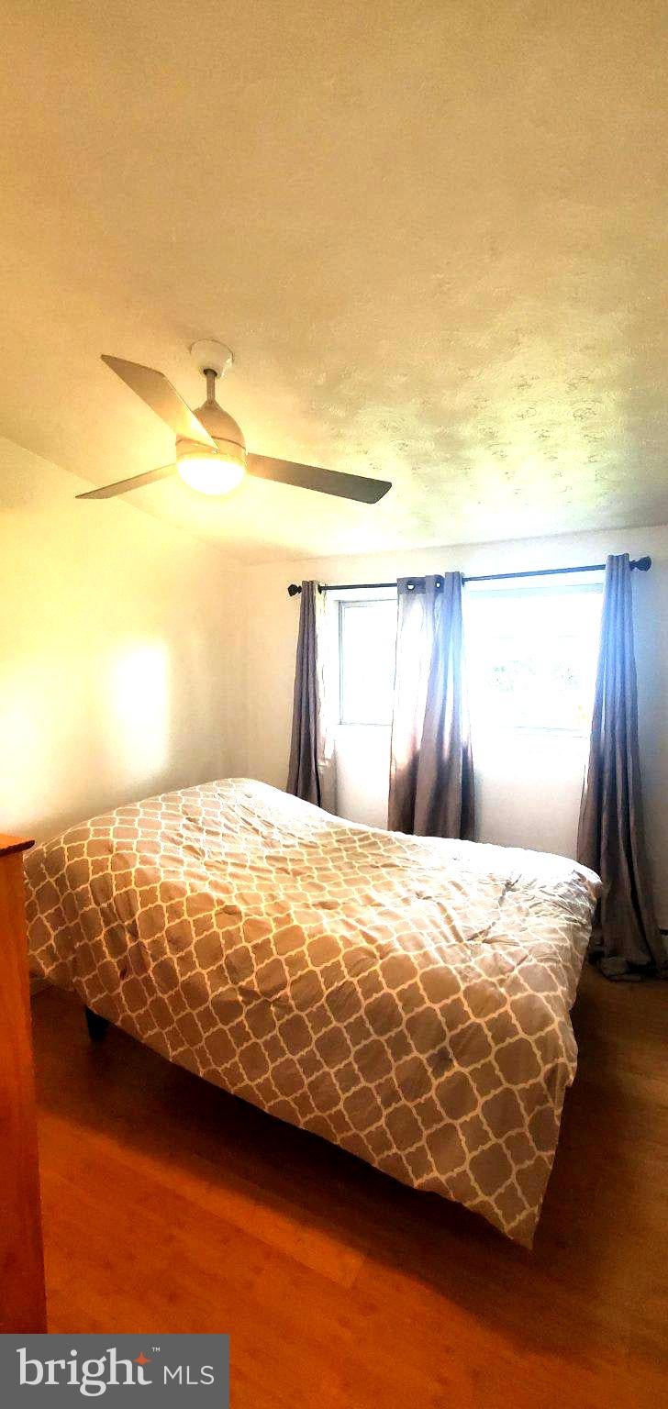
Partial Brick Rancher with Pool, Spacious Living Areas & In-Law Suite Potential. Welcome to this charming partial-brick rancher offering 3 bedrooms and 2 full bathrooms, catherdal ceilings are featured along with flexible living space and plenty of potential to make it your own. The spacious family room features sliding glass doors overlooking the newer in-ground pool and fenced backyard, creating an inviting setting for entertaining or relaxing. The home offers in-law suite potential, providing flexibility for extended family, guests, or additional living arrangements. Both bathrooms were updated in 2024, while the roof was replaced in 2017. The property also features leased solar panels, which the new owner may have the opportunity to assume, offering potential energy-cost benefits. With some projects remaining, this home presents an opportunity for its new owner to add personal touches and updates while building on its existing features. Enjoy the combination of comfortable one-level living, a private outdoor space, and a desirable pool area—all with room to make the home uniquely yours.
| yesterday | Listing first seen on site | |
| yesterday | Listing updated with changes from the MLS® |

The real estate listing information is provided by Bright MLS is for the consumer's personal, non-commercial use and may not be used for any purpose other than to identify prospective properties consumer may be interested in purchasing. Any information relating to real estate for sale or lease referenced on this web site comes from the Internet Data Exchange (IDX) program of the Bright MLS. This web site references real estate listing(s) held by a brokerage firm other than the broker and/or agent who owns this web site. The accuracy of all information is deemed reliable but not guaranteed and should be personally verified through personal inspection by and/or with the appropriate professionals. Properties in listings may have been sold or may no longer be available. The data contained herein is copyrighted by Bright MLS and is protected by all applicable copyright laws. Any unauthorized collection or dissemination of this information is in violation of copyright laws and is strictly prohibited. Copyright © 2020 Bright MLS. All rights reserved.
Did you know? You can invite friends and family to your search. They can join your search, rate and discuss listings with you.